
Planning
Complex Building Layout
Cedar City, UT
The problem
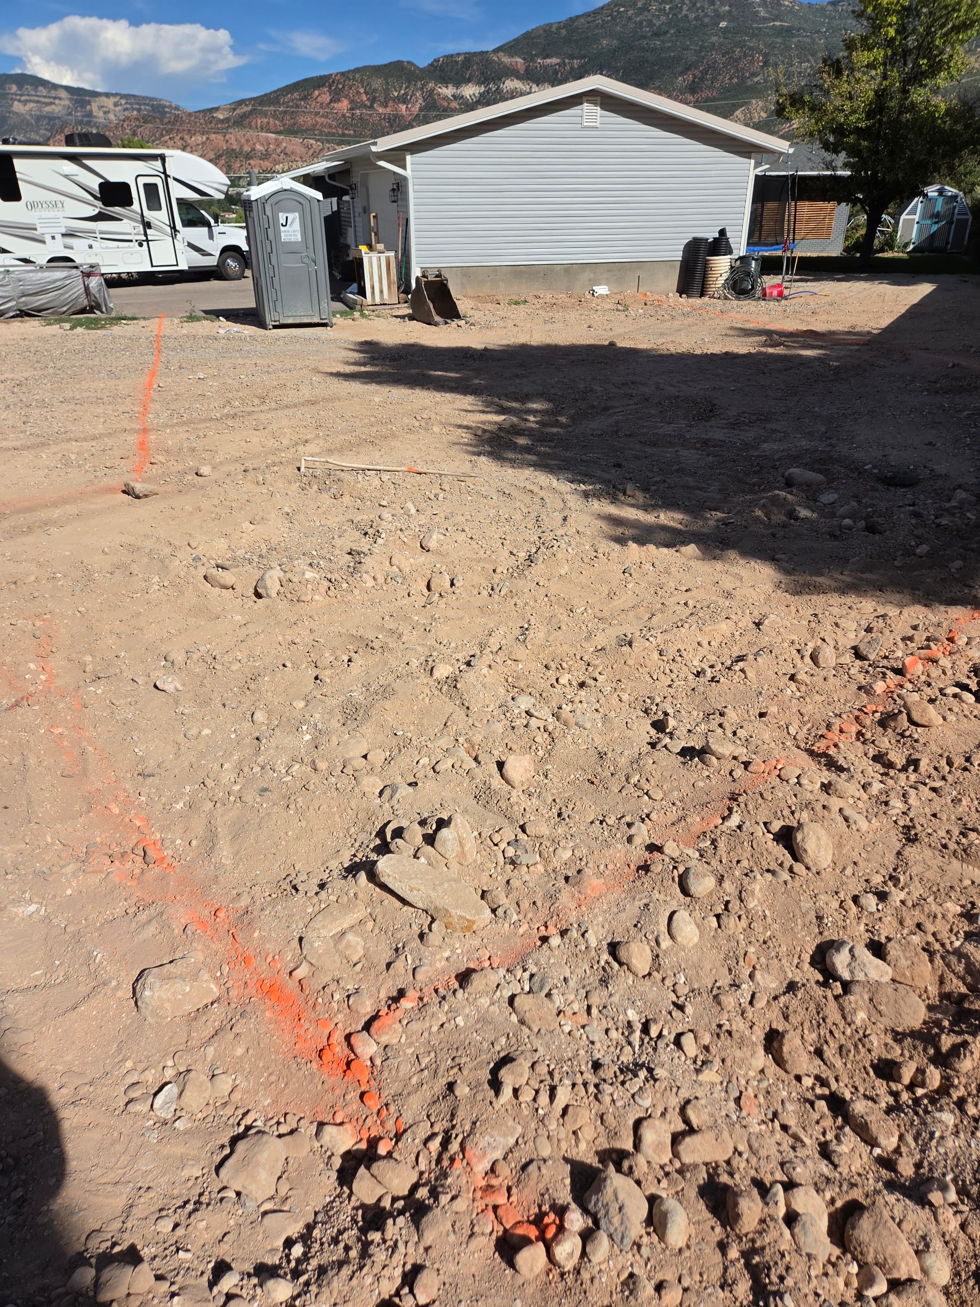
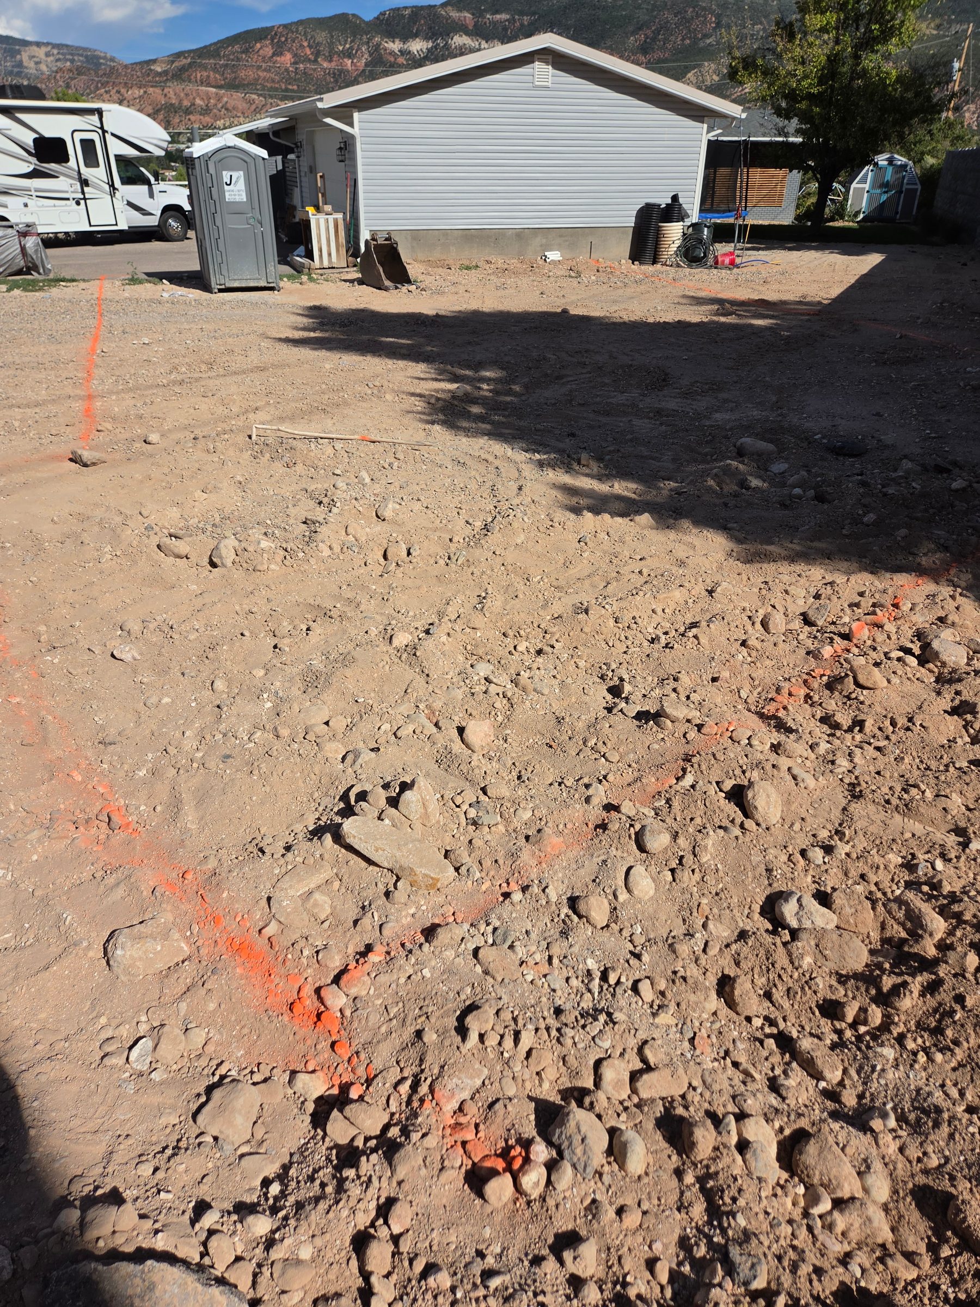
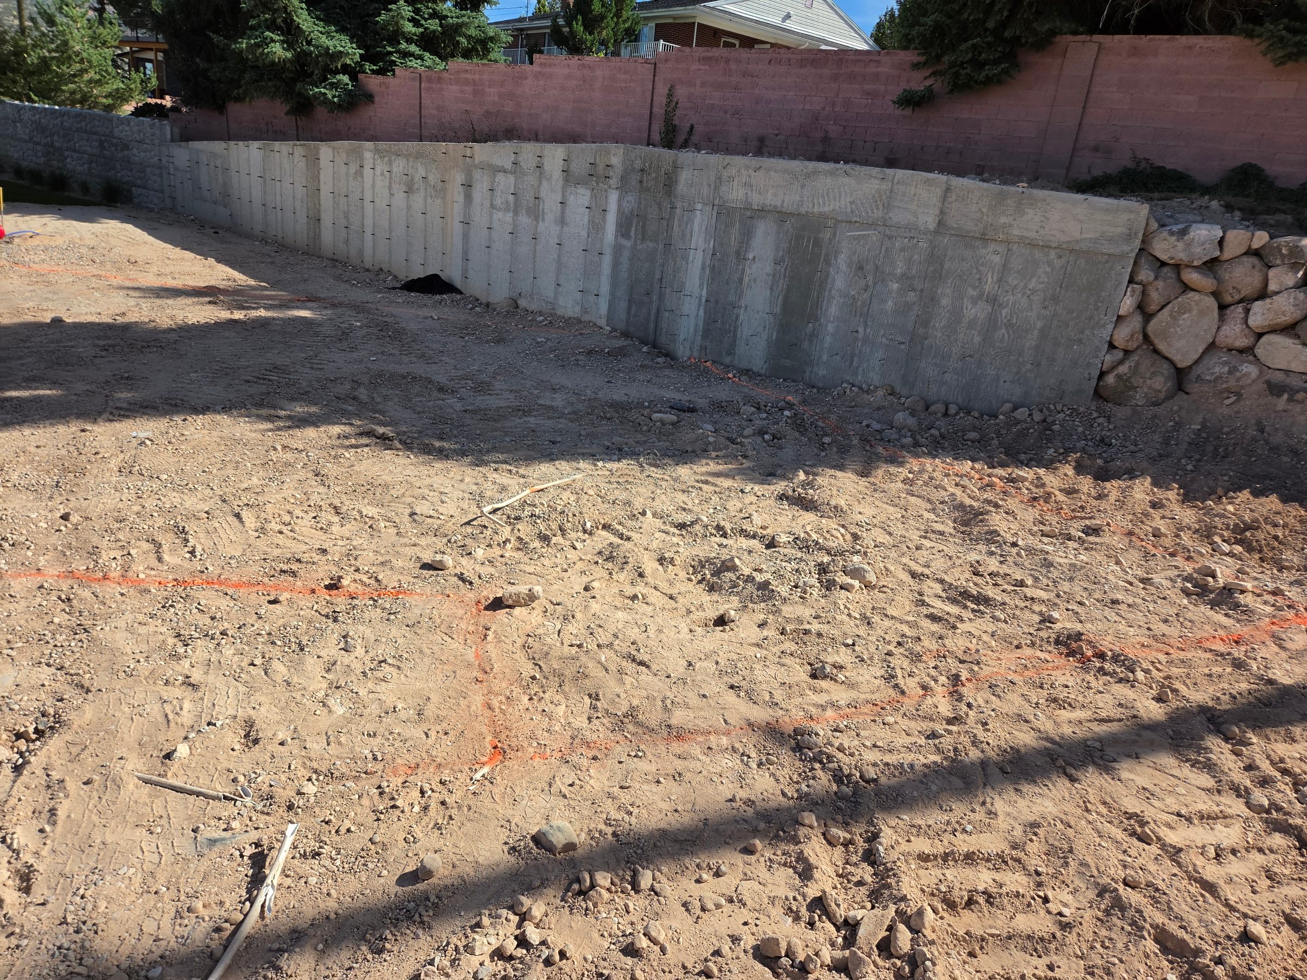
The building had several uncommon angles and a layout that needed to be established accurately before excavation and concrete work could move forward.
What we did
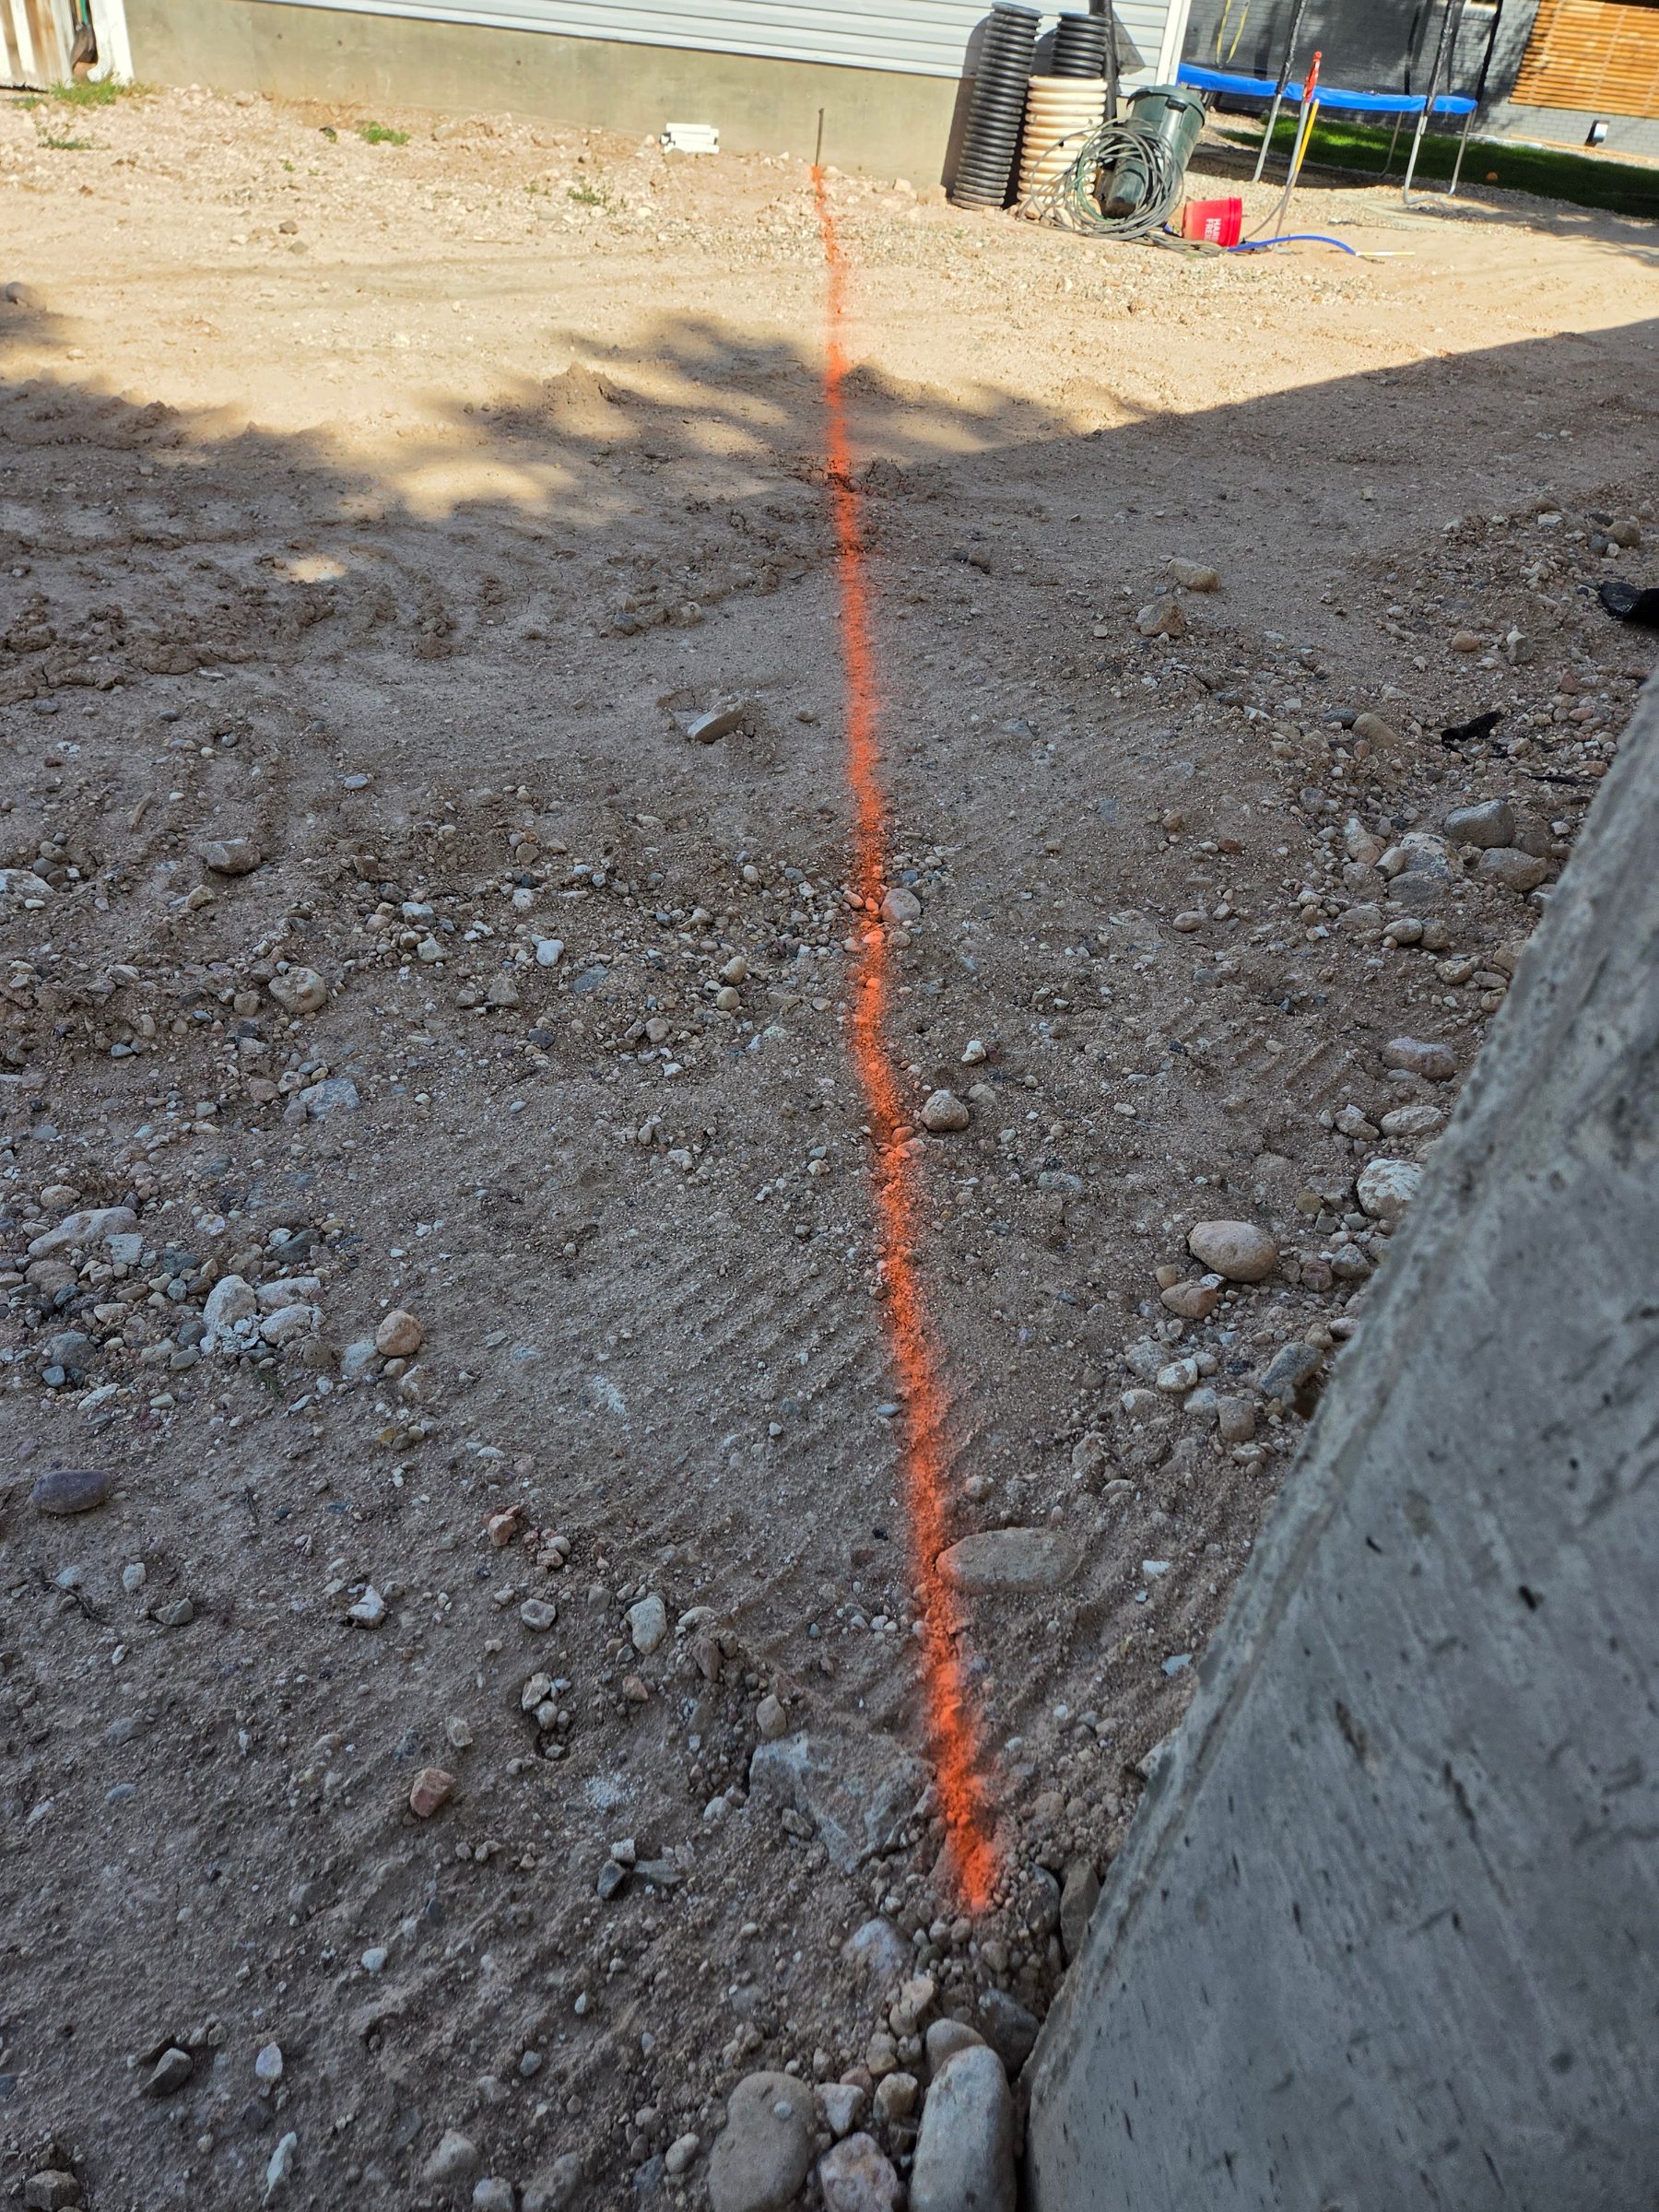
We helped lay out the building in the field, checking dimensions, angles, and key control points so the dirt work and concrete contractors had a clear, accurate layout to build from.
The job
This project was a good example of how careful layout up front can prevent bigger problems later. With multiple unusual angles in the footprint, getting the geometry right before excavation and concrete was critical to keeping the project on track.
Photos
Swipe to see the rest.